
Loading...
Loading...
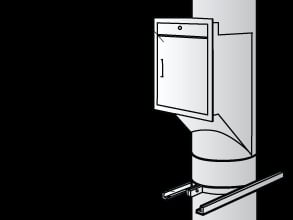
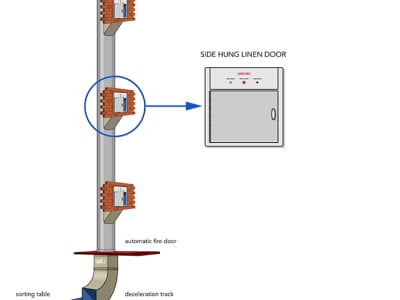
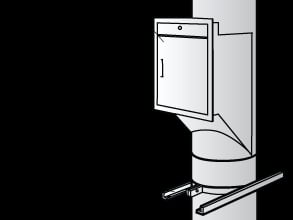
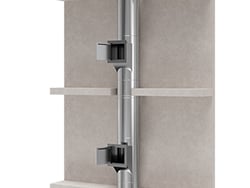
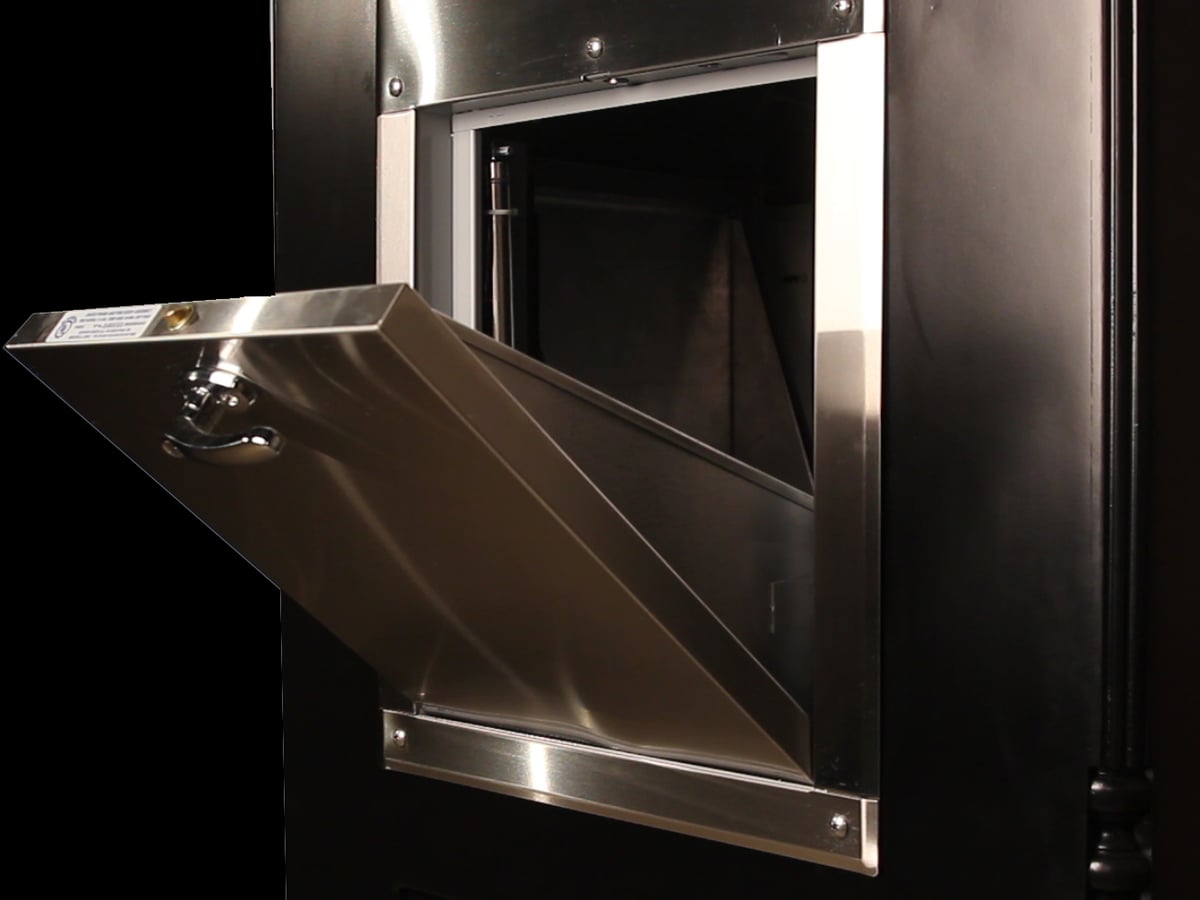
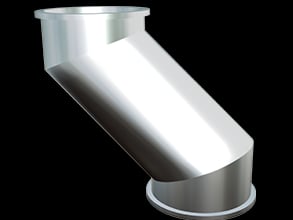
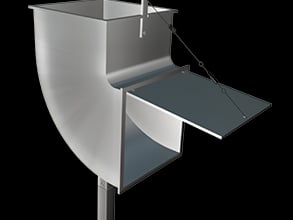
Vertical garbage and linen chute system for multi-storey buildings, taking waste or linen from each floor to a central collection point. Specifications • Garbage chute: Floor doors discharge to a ground-level compactor or dumpster • Linen chute: Sends soiled linen from floor pantries to a central laundry point • Chute tube (typical): 24″ diameter, 1.50 mm AISI 304 with sound-deadening material • Doors (typical): 1.50 mm AISI 304; 57 × 73 cm; net opening 45 × 45 cm; ~30 L; bottom hinged with electromagnetic lock • Ventilation (typical): Axial fan, 1500 CFM at terminal • Controls (typical): PLC panel with floor status, interlocking, and water-jet clean system Suitable for hotels, hospitals, and multi-storey buildings. Door count, diameter, and electrical package are engineered per building. Installation and commissioning available as a complete package.